

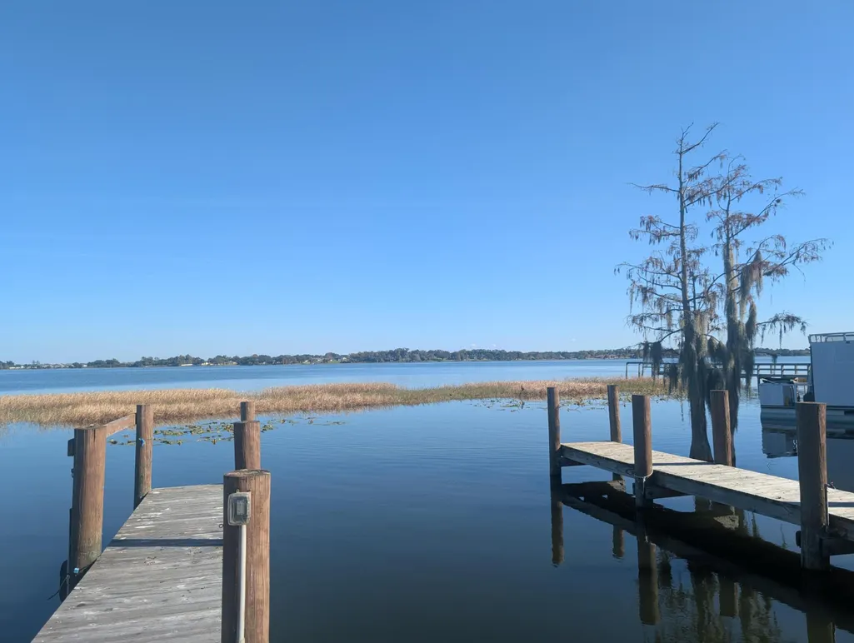
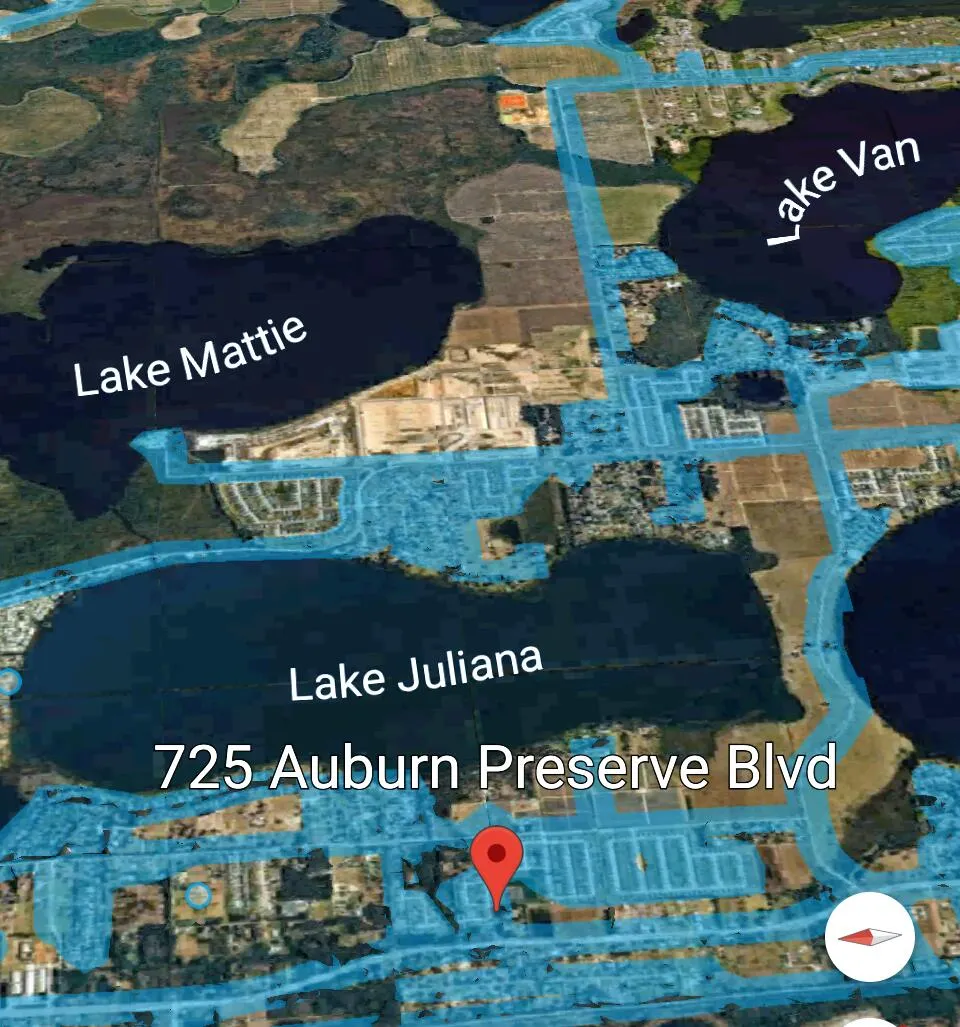
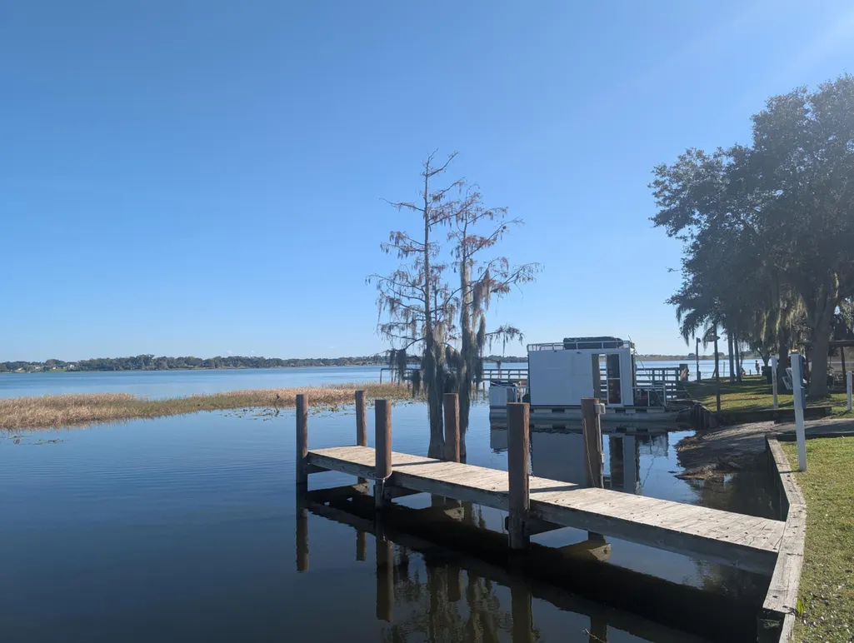
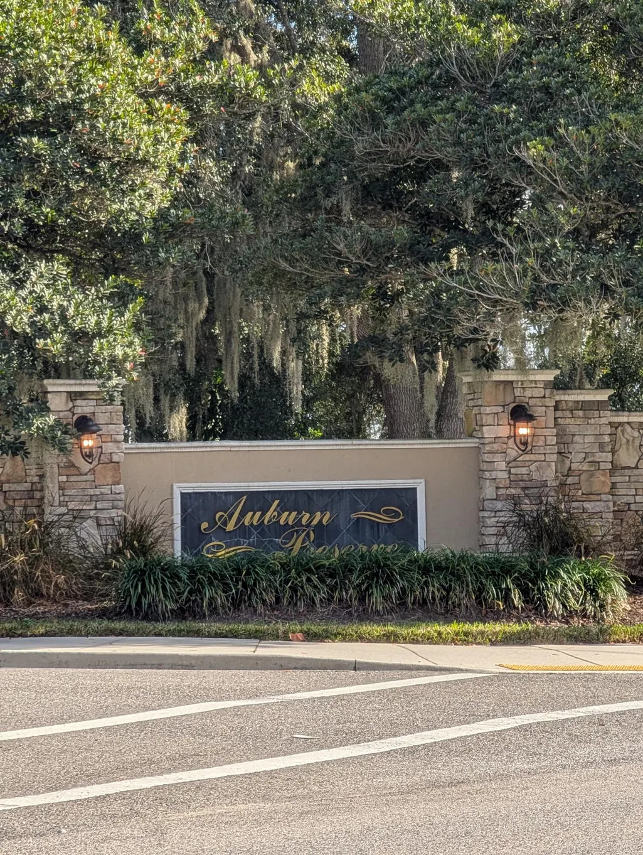
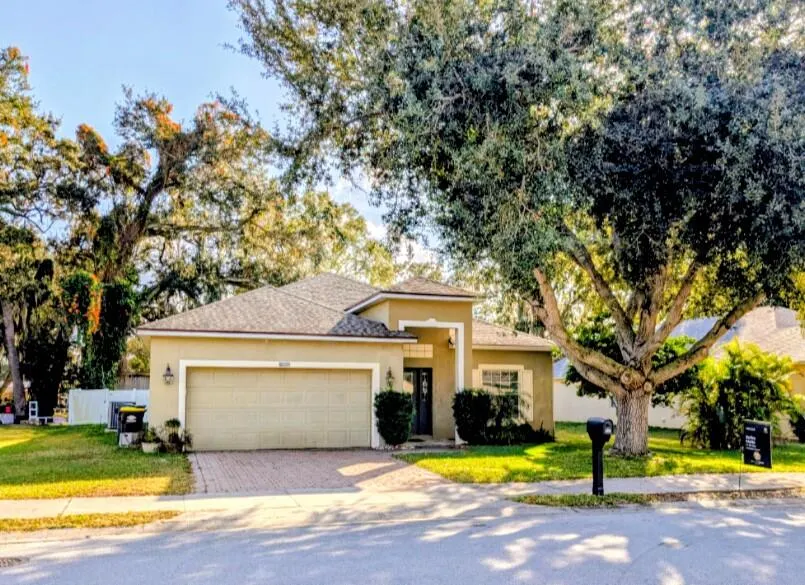
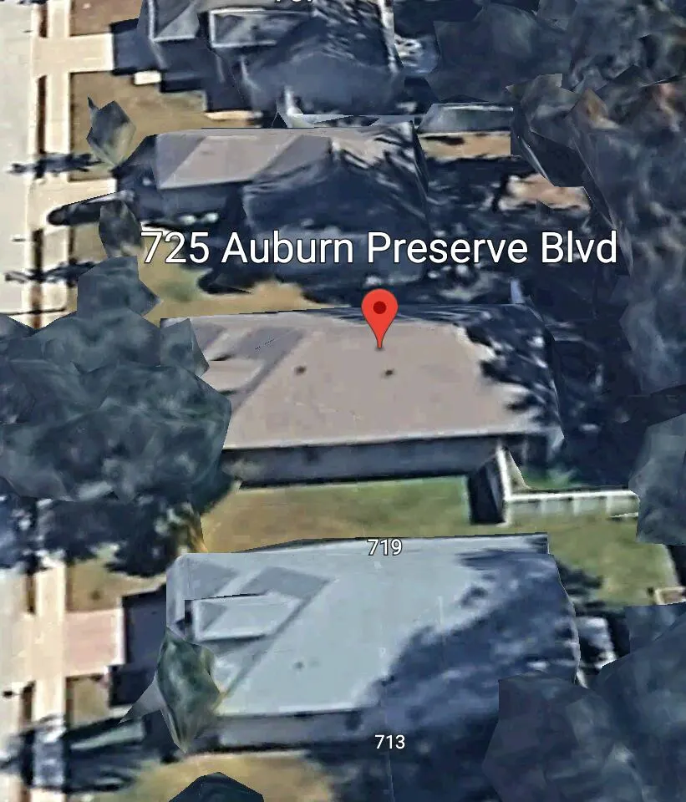
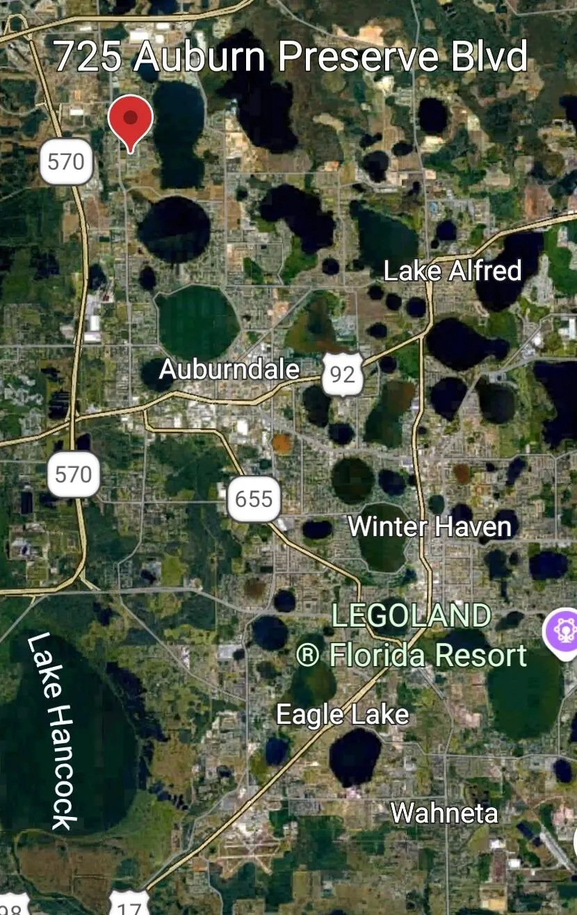
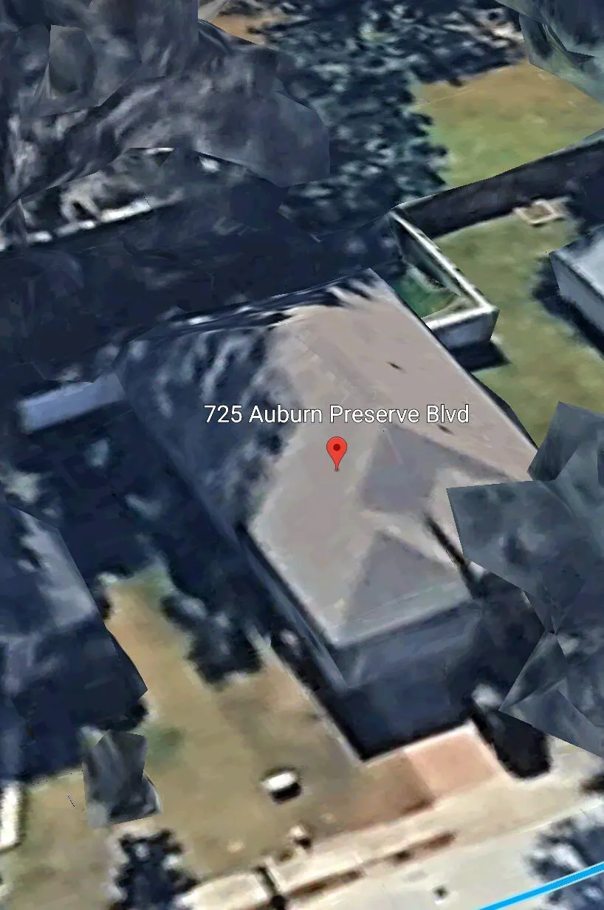
Address
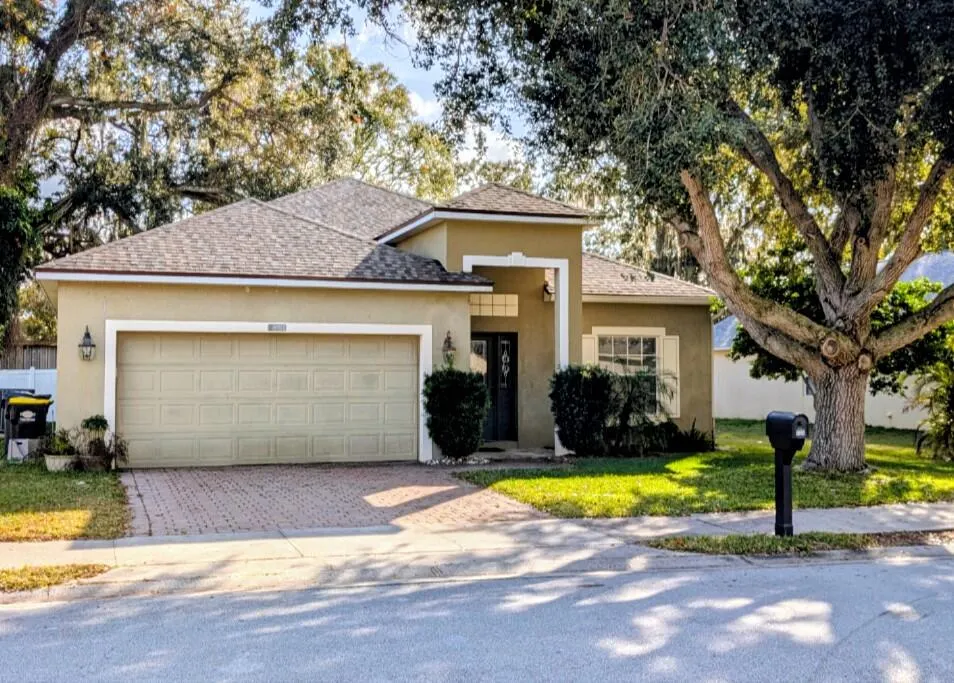
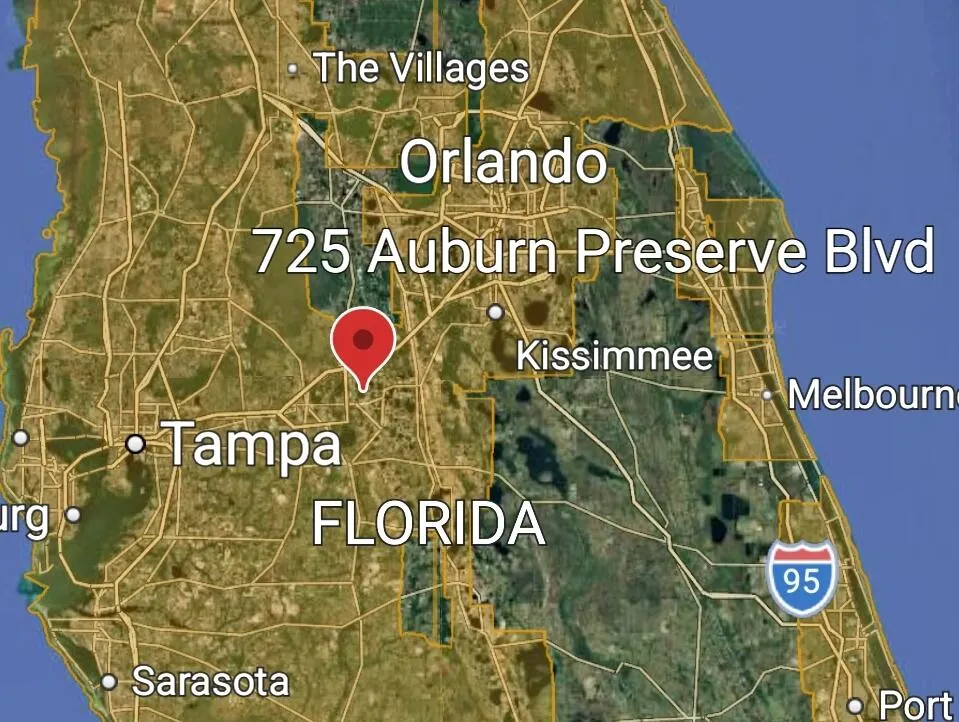
725 Auburn Preserve Boulevard, Auburndale, FL
Price
$ 298,100
Property Attributes
- MLS#R11151361
- TypeSingle Family
- Listing Status ActiveUnderContract
- CountyPolk
- CityAuburndale
- Area5940 - Other Florida County
- NeighborhoodAUBURN RESERVE
- Zip33823
- Style
- Year Built2006
- Taxes$ 1611
- Price$ 298,100
- Bedrooms3
- Full Bathrooms2
- Half Bathrooms0
- Sqr Footage1631
- Lot Size0.18 Acres
Data Source:
Beaches MLS (FL)
Property Description
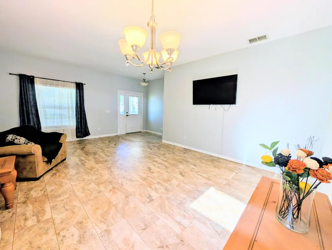
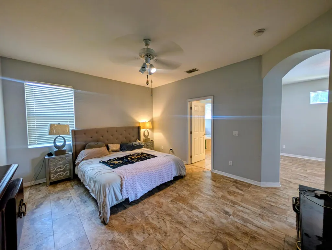
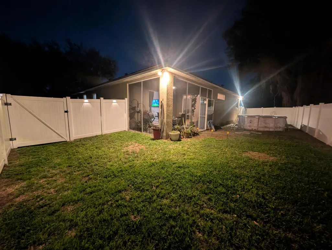
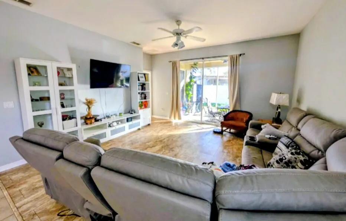
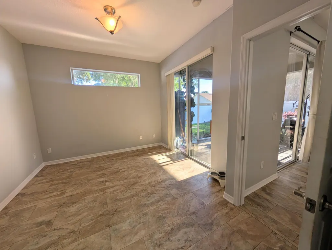
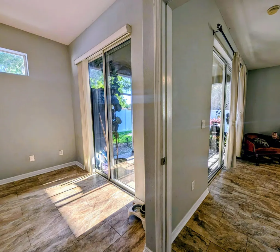
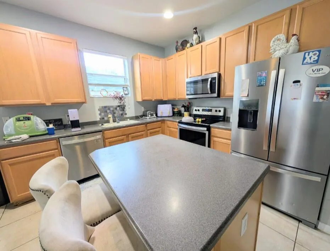
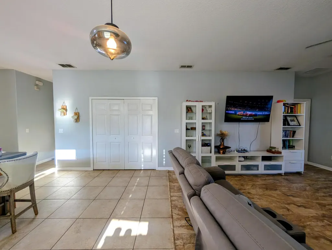
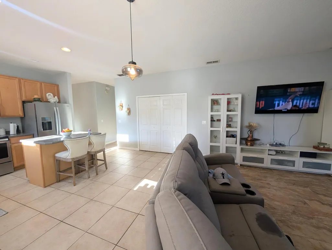
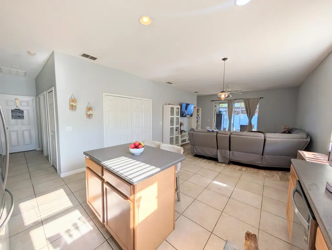
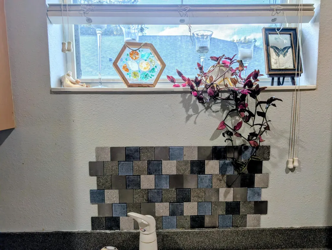
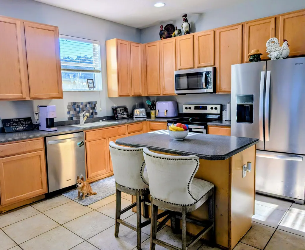
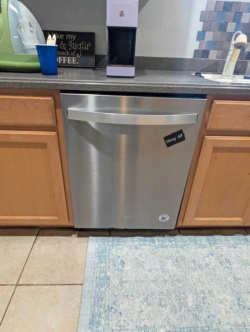
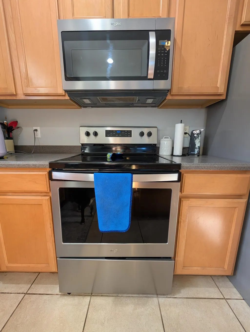
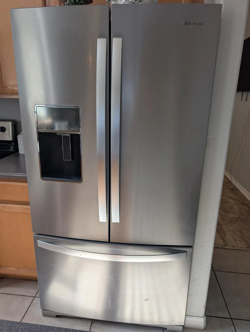
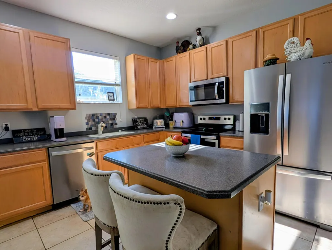
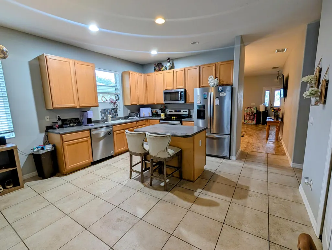
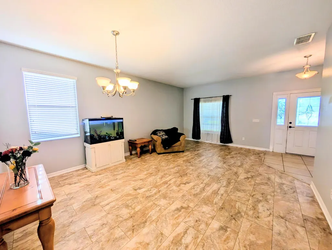
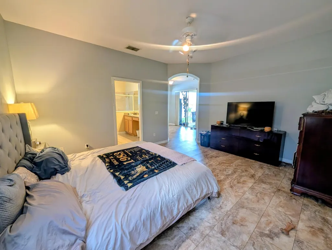
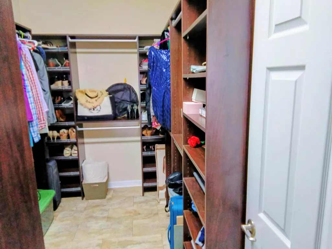
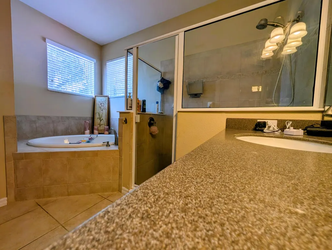
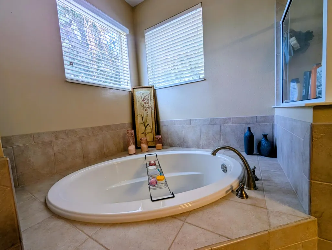
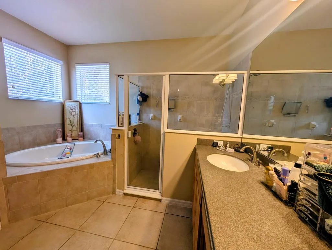
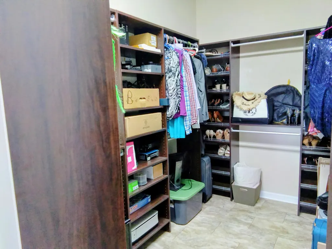
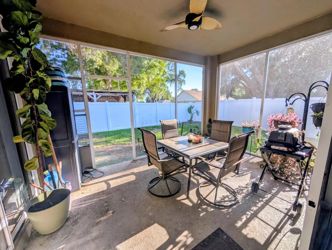
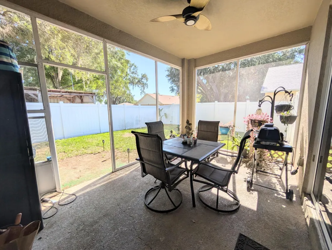
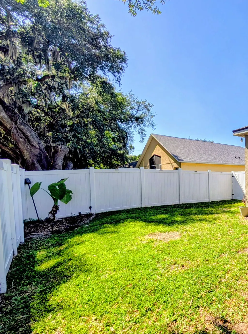
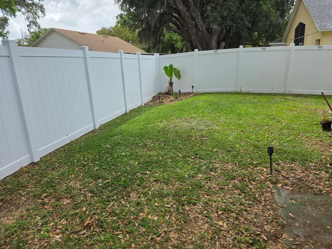
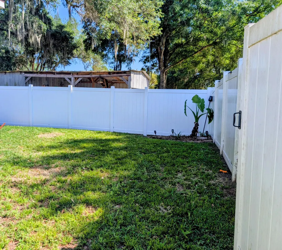
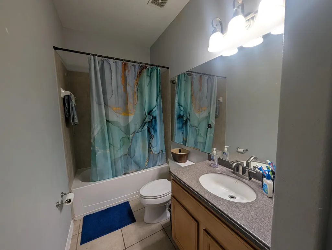
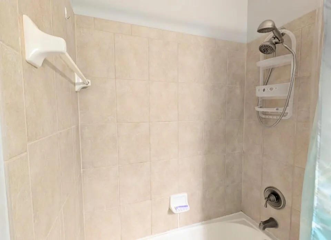
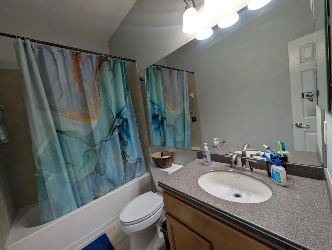
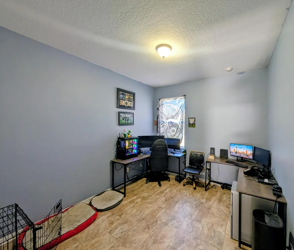
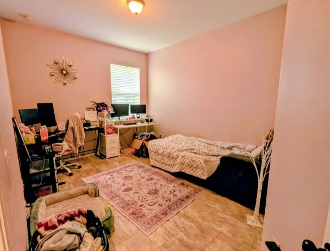
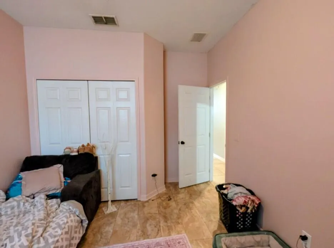
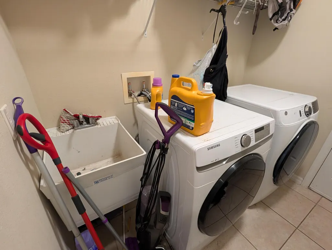
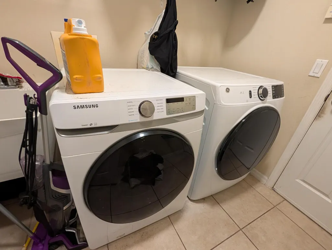
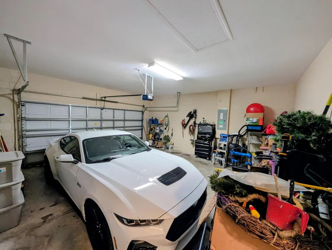
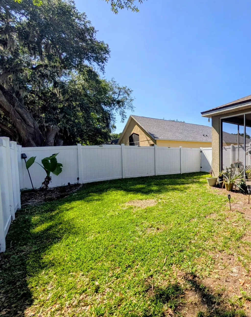
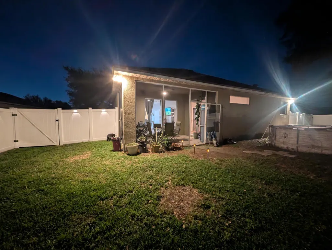
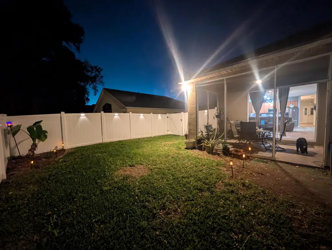
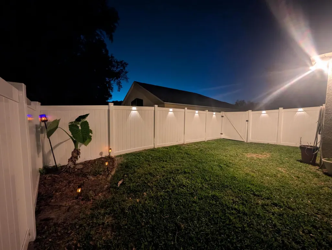
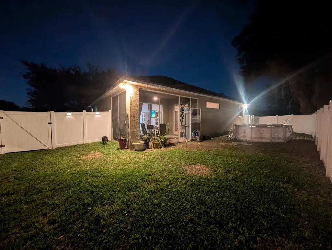
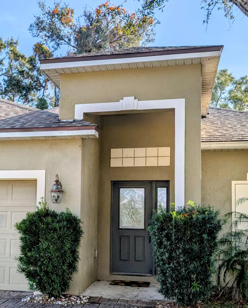
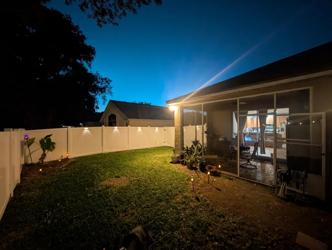
PRICE REDUCED!! WELCOME TO LENNAR BUILT SOLID CBS HOME ROOMY FamILY Rm, Liv/Din Rm area, OFFICE OR DRESSING ROOM OFF MASTER opening to covered patio and indoor utility room. Kensington model upgraded features are:18x18 Ceramic Tile in kitchen, Corian counter, 42" maple cabinets and Moen faucets! CLOSE TO DISNEY,LEGO LAND & Tampa! HOME FEATURES NEW FENCE 6 MTH! ROOF 1.5 YR-AC 6YR-H20 HEATER 4 YR NEW!! PAVER BRICK DRIVEWAY-SS APPL, MAPLE CABINETS & CORIAN COUNTERTOPS IN KITCHEN AND BATHS-ROMAN TUB SEPERATE SHOWER IN MASTER BATH-LARGE WALK IN CLOSET-LIVING ROOM/FORMAL DINING ROOM /FAMILY ROOM PLUS OFFICE/EXTRA ROOM OFF THE MASTER OPENING ONTO THE SCREENED IN PORCH. SMART GARAGE DOOR OPENER AND DRYER 10 MIN FROM AMAZON WAREHOUSE NEW WHITE VINYL FENCE FOR FIDO! FURNITURE NEG- OWNER MOTIVATED!
| Price History | |
|---|---|
| 1/19/2026 | Listed $344,900 |
| 1/27/2026 | 3$333,500 |
| 3/3/2026 | 2$328,000 |
| 4/14/2026 | 1$324,900 |
| 4/18/2026 | 2$317,500 |
| 4/26/2026 | 6$298,100 |
General Features
| Membership Required | false |
|---|---|
| Membership Description | No Membership Available |
| Sewer | PublicSewer |
| Heating | Central |
| Cooling | CentralAir |
| Utilities | CableConnected,ElectricityConnected,SewerAvailable,WaterAvailable |
| Possession | CloseOfEscrow |
| Roof | Composition,Shingle |
| Appliances | Dryer,Dishwasher,ElectricRange,Microwave,Refrigerator,Washer |
| HOA Fee | 36 |
| Garage Spaces | 2 |
| Association Fee Includes | CommonAreas |
| Patio/Porch Features | Porch,Screened |
| Security Features | None |
| Construction Materials | Block |
| Pets Allowed | NoPetRestrictions,Yes |
| Year Built | 2006 |
| Electric | Phases3 |
| Stories Count | 1 |
| Levels | One |
| Property Subtype | SingleFamilyResidence |
| Tax Year | 2025 |
| Waterfront Features | None |
| Community Features | HomeOwnersAssociation |
| Accessibility | None |
| Assoc Fee Paid Per | Monthly |
| County | Polk |
| New Construction | false |
| Property Type | Residential |
| Association Amenities | None |
| Attached Garage | true |
| Contingency | Financing |
| Subdivision Name | AUBURN RESERVE |
| Facing Direction | North |
| Garage Y/N | true |
| Full Baths | 2 |
| Status | ActiveUnderContract |
| Directions | hwy 570 East on Braddock Rd to Berkley left Head north to Auburn right 4th house on right |
| City | Auburndale |
| Senior Community Y/N | false |
| MLS Area | 5940 - Other Florida County |
| Carport Y/N | false |
| Land Lease Y/N | false |
| Tax Annual Amount | 1611.98 |
| Property Condition | Resale |
| MLS Area Minor | Other |
| Virtual Tour | https://www.propertypanorama.com/725-Auburn-Preserve-Boulevard-Auburndale-FL-33823/unbranded |
| Standard Status | ActiveUnderContract |
| Occupancy Type | Owner |
| Property Sub Type Additional | SingleFamilyResidence |
| PostalCity | Auburndale |
| Legal Description | AUBURN PRESERVE PB 137 PGS 25 THRU 28 LOT 4 |
Interior Features
| Interior Amenities | Bathtub,CathedralCeilings,DiningArea,SeparateFormalDiningRoom,DualSinks,GardenTubRomanTub,SplitBedrooms,SoakingTub,SeparateShower,WalkInClosets |
|---|---|
| Flooring | CeramicTile,Tile |
| Furnished Y/N | Partially |
| Total Stories | 1 |
| Air Conditioning Y/N | true |
| Heating Y/N | true |
| Window Features | Blinds |
| Laundry Features | ElectricDryerHookup,Inside,LaundryRoom,WasherDryerInstallAllowed |
| Total Bedrooms | 3 |
| Main Level Bedrooms | 3 |
| Main Level Bathrooms | 2 |
| Total Baths | 2 |
Exterior Features
| Exterior Amenities | OutdoorLivingArea,Porch |
|---|---|
| Fencing | Fenced |
| Parking Features | Attached,Driveway,Garage,GarageDoorOpener,PaverBlock |
| Lot Features | LessThanQuarterAcre |
| Water Source | Public |
| Total Parking | 2 |
| Lot Size Area | 7701 |
| Foundation Details | Slab |
| Building Area Total | 2327 |
| Lot Size Acres | 0.18 |
| Road Surface Type | Asphalt |
| Waterfront Y/N | false |
| Covered Spaces | 2 |
Amenities
- Foreclosure
- Views
- Short Sale
- New Construction
- Adult 55+
- Lease To Own
- No HOA Fees
- Furnished
- Primary On Main
- Air Conditioning
- Seller Finance
- Green
- Fixer Upper
- Horse
- Golf
- Fireplace
- Deck
- Garage
- Basement
- Pool
Property vs Single Family Average in 33823
Price
Taxes
Year Built
 The IDX data relating to real estate for sale on this web site comes in part from the Martin County REALTORS ® of the Treasure Coast. The information being provided is for consumers' personal, non-commercial use and may not be used for any purpose other than to identify prospective properties consumers may be interested in purchasing. Information is deemed reliable but not guaranteed.
 The data relating to real estate for sale/lease on this web site come in part from a cooperative data exchange program of the multiple listing service (MLS) in which this real estate firm (Broker) participates. The data is provided exclusively for the user's personal non-commercial use, and may not be used for any purpose other than to identify properties that the user may be interested in purchasing or leasing. The properties displayed may not be all of the properties in the MLS's database, or all
 All information deemed reliable but not guaranteed. All properties are subject to prior sale, change or withdrawal. Neither listing broker(s) or information provider(s) shall be responsible for any typographical errors, misinformation, misprints and shall be held totally harmless. Listing(s) information is provided for consumer's personal, non-commercial use and may not be used for any purpose other than to identify prospective properties consumers may be interested in purchasing. The data relating
